Early History of the Parish
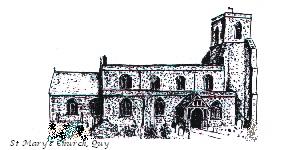 The earliest reference to a church in Stow was in 1178, the year of the Black Death. It is listed in a communication from Pope Alexander to the Abbot of Ramsey, where it is one of 49 churches mentioned. At various times in the ensuing two centuries there is evidence of churches at both Stow, the site of the present church, and Quy, where the church of St Nicholas existed. It seems probable that there was a church at Stow at least from 1178 to 1281 and from 1349 to the present day, and at Quy from 1292 to 1349. These dates are borne out by the list of incumbents.
Worship in the village may well have moved from Stow to Quy and then back again to Stow. The new church was built at Stow and consecrated by the Bishop in 1349, and this is substantially the building we have today.
From 1380 the church of St Mary served both former Parishes and the name Stow-cum-Quy has been in use from that time. We are happy to be called this or just Quy, but never Stow.
The church of St Nicholas in Quy reverted to a private chapel; the Ansty Chapel founded in 1450, and approved by Bishop Gray in 1455. The bishop’s register of 1490 “Presented Thomas Gabon to St Anne’s Chantry, built in a certain chapel within Holme Hall in Stow-cum-Quy by John Ansty, vacant by the resignation of William Stephyn”
The Engayne family had a “gift of the parish” in the 14th century, but it later reverted to the Crown in 1446, following the foundation of King’s College Cambridge by Henry VI. In 1441 the College became the patron, followed by Barnwell Priory in the 1460’s. With a general change round of Parish patronage, the gift of the living finally came to the Bishop of Ely in the 1520’s where it has remained to the present.
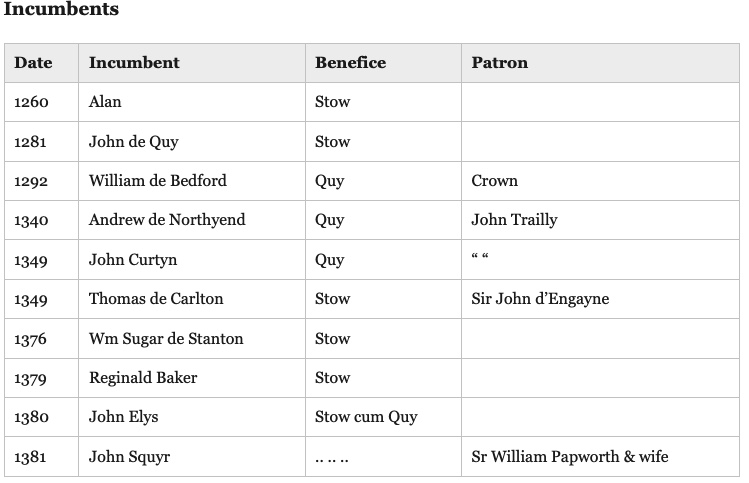
Incumbents
Sites of both churches
The church of St Nicholas in Quy stood near the cross roads in the centre of the village. It was in the Eastern most tip of what is now Quy Park, between Main Street and Station Rd (see map). It became derelict at the dissolution, and the last ruined section of a wall was bulldozed in the Second World War during the construction of a military camp. This may well have been the final traces of St Nicholas church.
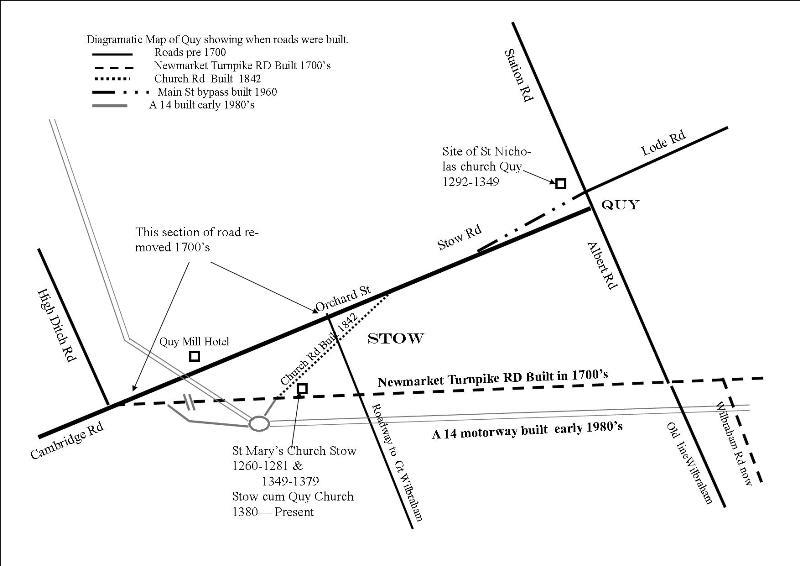
Diagrammatic map of Quy showing when roads were built.
The former Stow church was on the site of the present St Mary’s church which is formally Stow cum Quy church, but now commonly known as Quy church. This church was built on the highest point for several miles around, and in fact the name “Stow” means the High or Holy place.
Although major roads now run close to two of its churchyard walls, for 400 hundred of years the church stood out in the fields some 400 yards from any main road. There was a track for carriages and people from opposite the old Wheatsheaf to the current side gate of the church yard (now the gate from the churchyard to the cemetery). Most of this old roadway has now gone, with houses over it at the Eastern end and the new cemetery across it at the western end. NB In the 1950’s, when the new cemetery was created, it coincided with Rev Minter, the then vicar, losing his wife at a young age. In memory of her the vicar paid for the old front gates to be moved to the side gateway (which had been blocked up) and the vicar paid for new metal gates at the church Main entrance.
In early times the main market town was Reach, and the ancient road from Cambridge, which skirted the edge of the Fens, ran on its present course to High Ditch Road corner and then straight across the fields, close to Quy Mill to enter the village on what is now Orchard Street. From there it continued through the village.
It was only in the late 1600’s that a “Newmarket” was established. In the 1700’s a new turnpike road was built from High Ditch road corner to Newmarket. Its route would have passed about 40 yards south of the then Graveyard wall, and when the new turnpike was built they chose to abandon the old road across by Quy Mill and use the old road to Great Wilbraham (which is now only a very narrow footpath) to join the new road, as the route to Cambridge. Would the South door then have been the main entrance?
In 1842 the enclosure award created another new road which is Church Road, and it was built alongside the North churchyard wall. At that time a new entrance was built into the existing church wall off this new road. No doubt from then on the North door was more appropriate to use, and it was not long after this (1890) that the organ was built completely blocking the South door and porch.
NB In about 1990 all the lead was stolen from the church roof, which let in lots of water damaging the organ so much that it had to be taken away for repair. When it was repaired and returned it was re-sited further down the church to allow the South door to be in use again.
Refurbishment of the church in 1980’s
By the 1870’s the church was in a poor state of repair. A few years previously Quy estate was sold by the Martin family to the Francis family, and the new “squire” took on the responsibility of carrying out these repairs.
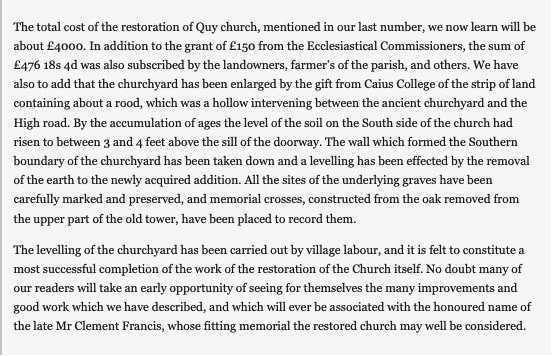
Extract from paper (probably Cambridge and University Journal, 21 Nov 1880 – only part of extract)
Reopening of the Church at Stow-cum-Quy....
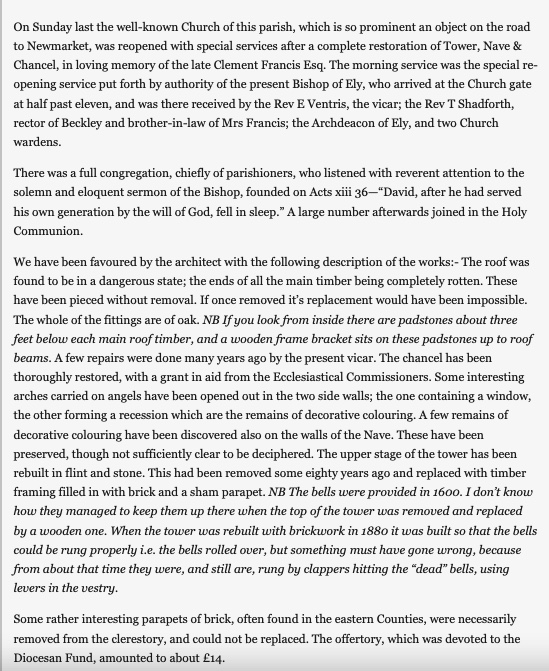
From a later paper
Stow cum Quy: the re-opening of the church......
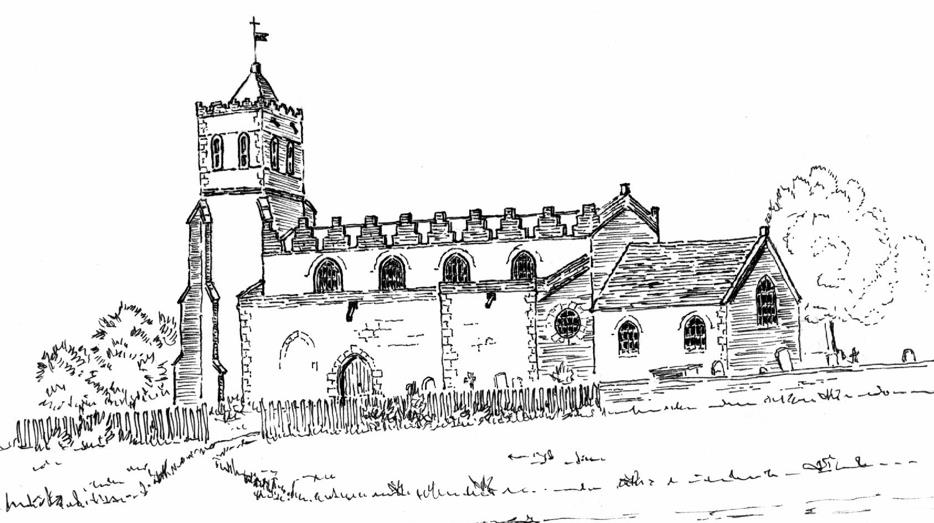
Quy church before refurbishing. The wooden top section of the tower was replaced by brickwork. The castellations were removed. There were no windows at ground level on the South side.
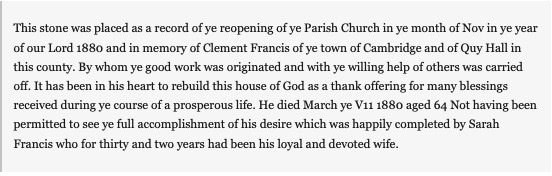
The memorial below is under the war memorial inside the church and says:–
Church Building and Architecture
The main structure of the church was completed in 1349. The West tower was added in the late 14th century, and the clerestory dates from about 1500. In 1739 the Chancel was shortened by some 18 feet to its present length of 26 feet. The church was extensively restored in 1880 by Clement Francis of Quy Hall; he died in March of that year, and the work was completed by his widow Mrs Sarah Francis.
The church consists of Nave & Chancel, North and South Aisles, North and South Chapels and the West tower.
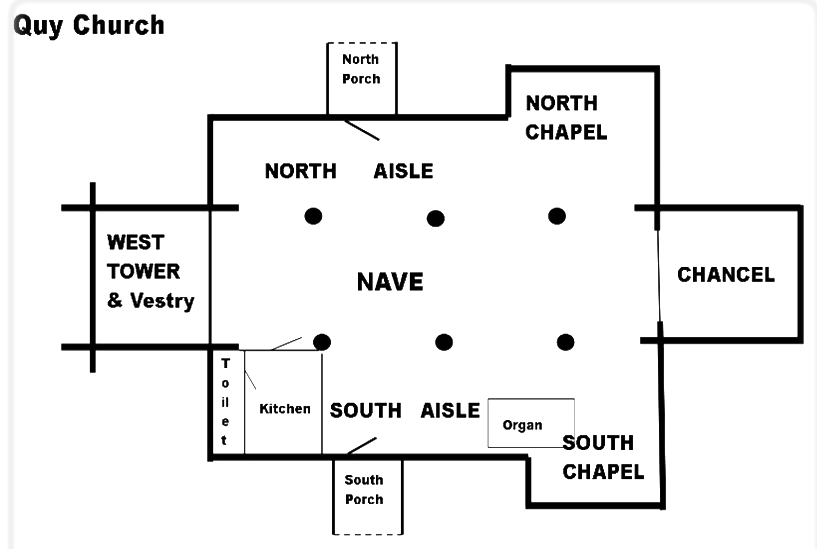
Although the main structure is 14th Century, with a number of later alterations, there is evidence of an earlier church in the fragment of a 12th Century round headed window in the South wall of the Nave. The North side of the Nave has four bays also from the 14th Century; notice that the capitals on the second and third piers are of a different, more modern design than the rest. The South side has similar bays except that the easternmost arch is earlier than the rest, and is attributed to the 13th Century. Parts of this arch have small sections of dog tooth decoration, and on the Capital are three carved heads, two of which have been badly damaged. In the wall between the first and second arches there remain traces of the round headed 12th century arch.
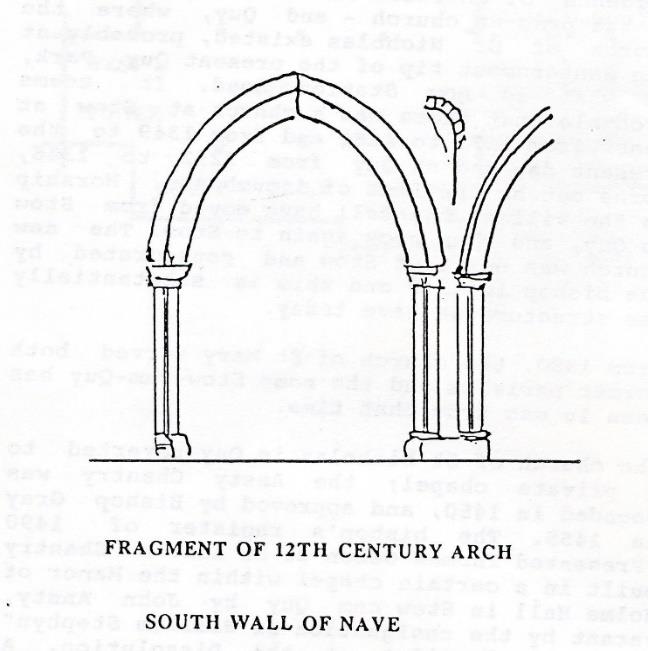
Fragment of 12th century arch, south wall of nave.
The clerestory was added to the Nave in about 1500 and has four windows each side with cinquefoil lights in four centred heads. The roof of the Nave is of the same period.
The Chancel is part of the 14th century building, except for the East which was rebuilt when the Chancel was shortened in 1739. The East window dates from the major restoration towards the end of the 19th Century. The Chancel walls are not parallel, and taper slightly towards the East. It is believed that this was done in medieval churches to signify Christ’s head lolling to one side while hanging on the cross. The Chancel arch is 14th Century. At the South side of the arch the damaged remains of rood loft stairs can be seen. The North and South walls, which form the North and South Chapels, are judged to be 13th Century, although the North and South windows are modern. The East window of the North Chapel dates from the 15th Century, but that in the South Chapel is 19th Century.
Entrance to the church is normally by the North porch, but may well have been by the South porch before the organ was built in front of the door in 1889.
Church Furnishings & Monuments
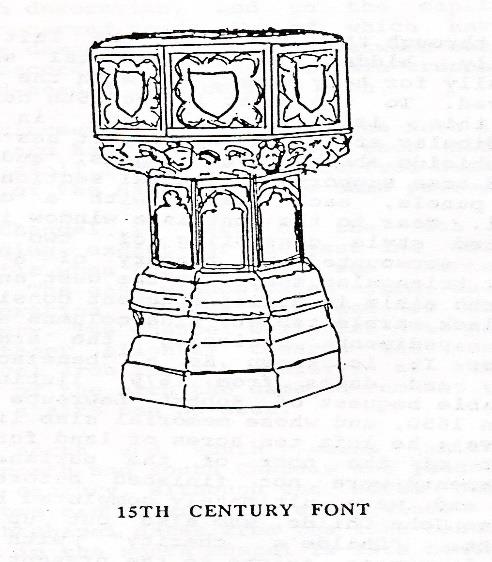
Coming through the door, on the left and partly hidden is a medieval stoup, originally for holy water, but with the bowl destroyed. To the right is the 15th Century font; which is octagonal and in the perpendicular style. The upper part has eight blank shields above carved angels, and the moulded base supports a vertical section with eight panels, each headed with a carved trefoil.
Near to the Font is a window in the decorated style consisting of two main lights, surmounted by tracery of a most unusual shape. On the floor of the South chapel is a small brass plate and a small oval disc in memory of Edward Stern, who died in 1641 aged 69.
The large black stone in the Nave, close to the screen commemorates Francis, wife of Robert Lawrence, who died 14th July 1645, Robert Lawrence himself died 26th September 1650, Sarah Childe died 15th April 1671, John Childe died 20th September 1672 and John Childe died 17th February 1683 or 4 (both dates appear …)
At the West end of the North Aisle is a fine monument consisting of a black marble tablet, side columns and a broken pediment enclosing the arms of Lawrence. It is known as a “benefactors table”, and dates from 1675, listing the charitable bequest of Robert Lawrence (who died in 1650, and whose memorial slab lies in the Nave). He left 10 acres of land for the benefit of the poor of the parish. The arrangements were not finished before his death and were ultimately completed by his grandson John Childe, who also put up this monument. “Childe’s Charity”, with its original purpose, exists today and is run by the Parish Council.
The hatchments (coats of arms) which hang high up on the South wall of the Nave are of the Martin family who lived at Quy Hall from the 1720’s to 1854 and were associated with Martin’s bank, and of Sir Paul Whichcote, Church Warden in the early 18th Century. He occupied Quy Hall before the Martins. Later his son Sir Francis Whichcote was M.P. for Cambridgeshire.
There is also the Royal Coat of Arms, in a fine gilt frame, above the Chancel arch, in the form used 1714 to 1801.
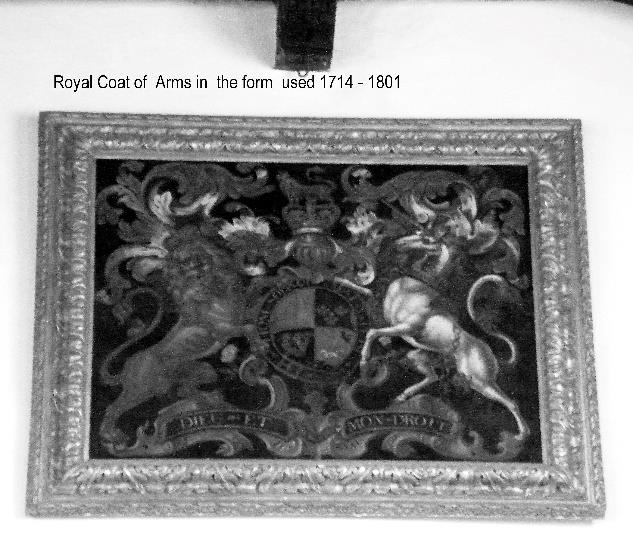
Royal Coat of Arms in the form used 1714–1801.
The organ was built by Norman and Beard of Norwich in 1899, and was a gift from the Francis family in memory of Mrs Sarah Francis. The organ was originally built completely blocking the South door, which then remained unusable until 2009, when thieves stole all the lead from the church roof. This allowed a massive ingress of rain water, which not only ran down the church walls staining them very badly, but also caused extensive damage to the organ. The organ had to be taken away for repair, and when it was returned it was decided to rebuild it in its present position, thus allowing access once more through the South door.
The Eagle Lectern and two Sanctuary chairs were also donated in 1899 by friends and acquaintances of Sarah Francis.
On the South wall of the Nave the faded remains of wall paintings were uncovered in 1935, and one includes a representation of Saint Christopher.
The screen is carved oak of five bays, with plain cusped arches and perpendicular style of tracery.
Immediately above the restoration plaque, the War Memorial remembers the dead of the two World Wars. This shows nineteen people in the 1914–1918 war, and one – David John Pammenter – in 1939–1945.
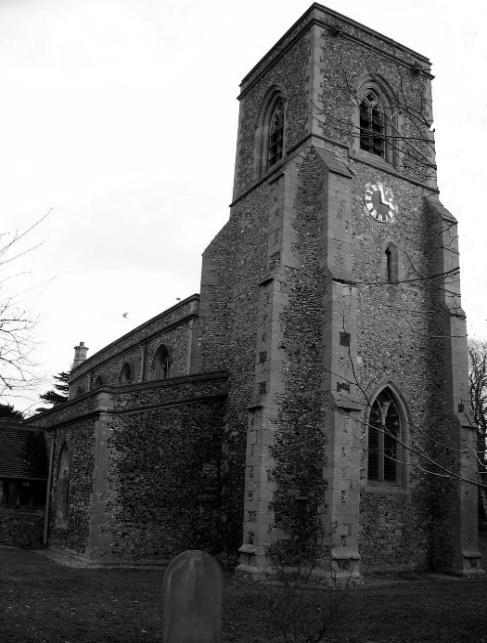
The West Tower is in three stages with a plain parapet and originates from the late 14th Century, but has been subject to considerable modification and restoration over the centuries. Red brick battlements on the Tower (and also on the exterior of the rest of the church) were added in the 1550’s and removed in the 1880 restoration. The base of the Tower forms the Vestry.
The clock was added as a millennium project in 2000 and paid for by local donations. The kitchen and toilet was constructed in 2004 partly from funds left by Grace & Ralph Crisp who had worshipped there all their lives.
The Church Bells and Belfry
The Tower contains five bells which were cast by John Darbie of Ipswich in 1670. At 340 years they are not particularly old and typical of those found in many parish churches. However, they are the only complete ring by Darbie in Cambridgeshire. In those days many bells were cast on site, but these were made at Ipswich. The total weight of the bells is over 2 tons. How they got to Quy is unknown, maybe by road in summer or by sea to Kings Lynn and then by a smaller boat to Lode the closest landing place. The bells are now only chimed, but inspection shows that they were originally installed to be rung. They are supported on timber head stocks carried on gudgeons and the iron clappers are present. However, the rest of the fittings needed for ringing; that is wheels; stays; sliders and ropes are all missing. It is possible to see where they were once fitted. It is clear the bells were hung for ringing until 1878–80 when the top stage of the tower was rebuilt. They had in fact been re-hung with new fittings by William Hart & Son of Brinkley in about 1845. A section of the louvers in the East belfry window was replaced by brickwork to give clearance for the tenor bell to swing. The Royal Commission on Historical Monuments states that the upper stage of the late 14th Century Tower had been taken down and replaced by a wooden belfry in 1800. This in turn was replaced by the present top when the church was restored by William White of London in about 1880.
Since approx. 1880 the bells have hung dead, that is mouth downwards and they are chimed. Wooden transmission rods run from a clavier in the Vestry to Ellacombe type hammers which strike the outside of the sound bows of the bells. This chiming apparatus must be the work of TC Lewis, noted bell founder and organ builder, who did work in Sawston and Fen Ditton at the time.
Experts have assessed that the tower is solid enough for a ringing peal and in 1952 the Rev Minter approached Gillett & Johnson of Croydon and Taylors of Loughborough for a quote, including adding a sixth bell. The quotation less some carpentry work was £870, but was never taken forward.
Details of the Bells
The five bells were cast as a complete set by John Darbie of Ipswich. They are all similarly inscribed, but with minor variations. Bells 1–4 have the inscription “JOHN DARBIE MADE ME 1670”. The three larger bells are inscribed “T.A”, probably a benefactor (possibly Ambrose). There is also a Latin inscription on the tenor bell in Gothic script which says “LAUDO DEUM VERUM. POPULUM VOCO CONGREGO CLERUM” which translates as “Praise the truth of God. I summon the people to gather together with the clergy”.